
Aurex Engineering Limited provides specialist engineering, detailing, estimating, BIM, and architectural services. We deliver accurate, coordinated, and practical solutions that support efficient construction projects.
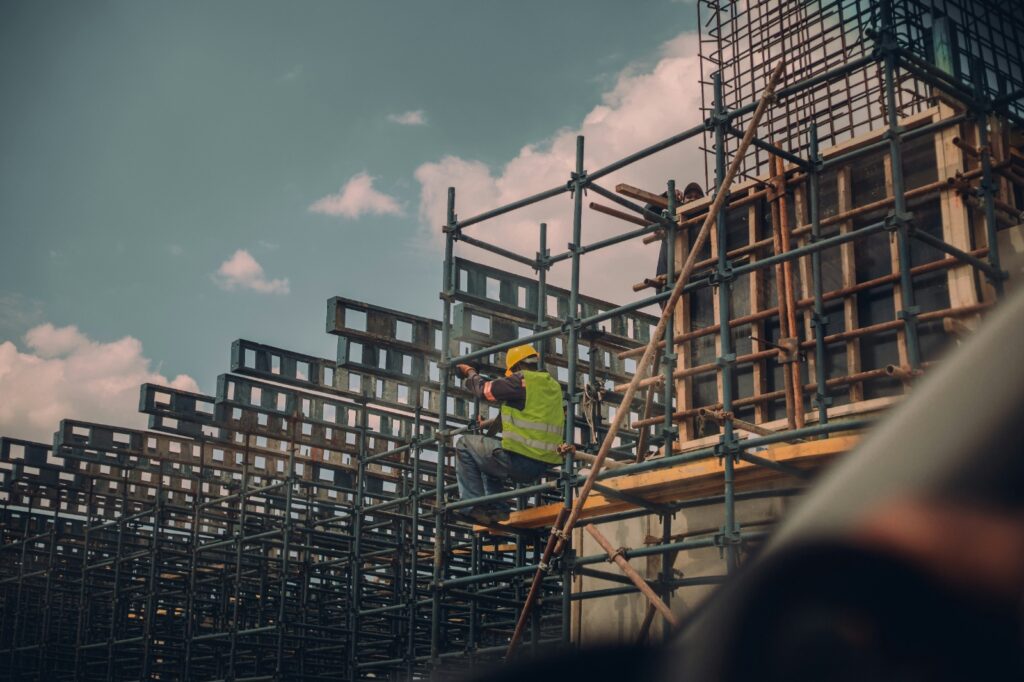
We provide comprehensive structural and miscellaneous steel detailing services, delivering accurate and fabrication-ready drawings for a wide range of steelwork. Our detailing covers structural framing, beams, columns, bracing, connections, base plates, steel assemblies, fabrication drawings, erection drawings, and material schedules.
Our expertise also includes miscellaneous and architectural metalwork such as steel stairs, stair stringers, platforms, ladders, handrails, guardrails, balustrades, railings, steel canopies, supports, frames, bollards, lintels, and other custom steel components. We also provide detailing for ornamental and decorative metalwork where required.
Using accurate 2D drawings and 3D modelling workflows, we focus on clear dimensions, connections, member sizes, material specifications, welds, bolts, and assembly information. Our detailed deliverables are prepared to support fabrication, procurement, coordination, and efficient project execution.
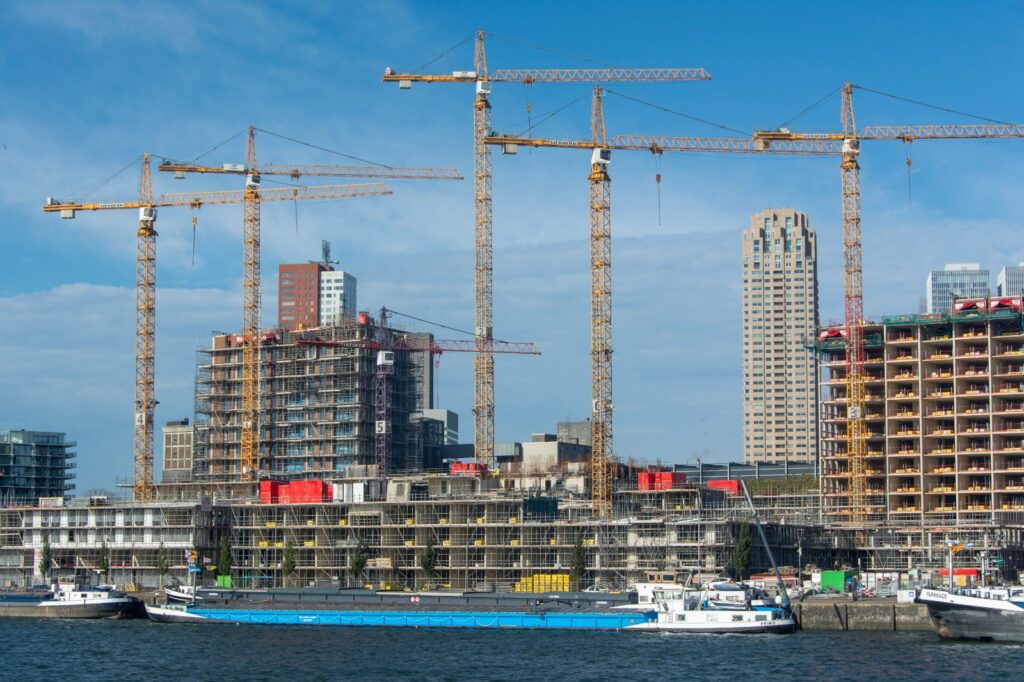
We provide accurate construction estimating and quantity take-off services across a wide range of construction trades, helping contractors prepare competitive bids and make informed decisions throughout the tendering process. We also handle full General Contractor (GC) project estimating, covering multiple trades and complete project scopes from start to finish.
Our estimating covers structural steel, concrete, masonry, carpentry, drywall, insulation, roofing, flooring, ceilings, doors and windows, finishes, joinery and millwork, MEP-related scopes, and other major construction trades. We prepare detailed material quantities, labour and cost estimates based on project drawings, specifications, and scope requirements.
Our organised take-offs and estimates help contractors improve pricing accuracy, minimise missed items, control project costs, and submit competitive bids with greater confidence.
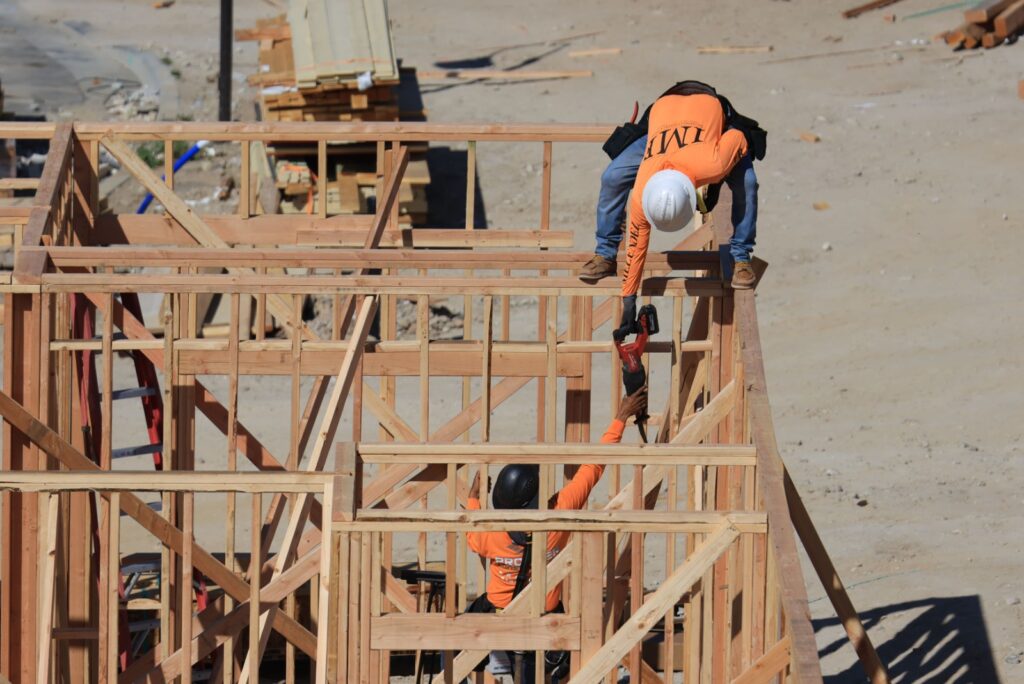
We provide detailed joinery and millwork drafting services for a wide range of custom and architectural woodwork. Our scope includes cabinetry, kitchen units, wardrobes, vanities, reception desks, counters, wall panelling, feature walls, doors, frames, shelving, storage units, built-in furniture, bespoke furniture, stair components, skirting, trims, mouldings, and other custom millwork elements.
Our drawings include accurate dimensions, materials, finishes, hardware, sections, elevations, details, and assembly information to clearly communicate design intent and manufacturing requirements. We focus on producing well-coordinated, precise, and organised documentation that supports efficient manufacturing, procurement, coordination, and project execution.
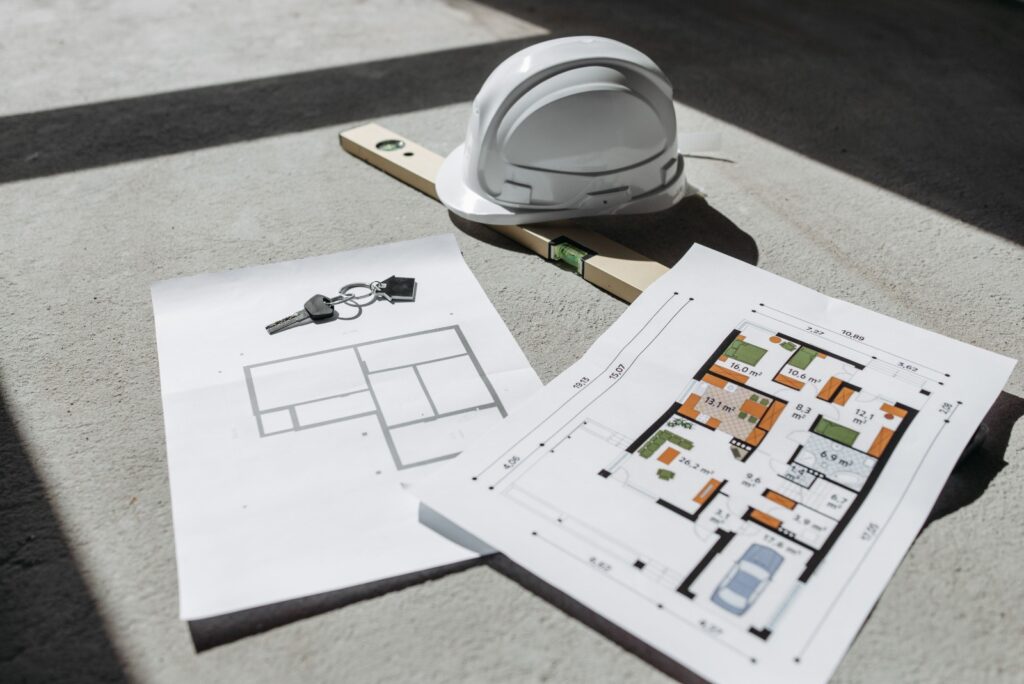
Our 2D/3D modelling services provide accurate and detailed digital representations of your project, helping turn design concepts into clear technical information. We create precise 2D drawings and detailed 3D models based on architectural, structural, and project requirements.
Our services support design development, coordination, visualization, and documentation, with a focus on accuracy, consistency, and clear communication. Whether you need detailed floor plans, elevations, sections, or 3D models, we deliver practical outputs tailored to your project needs.
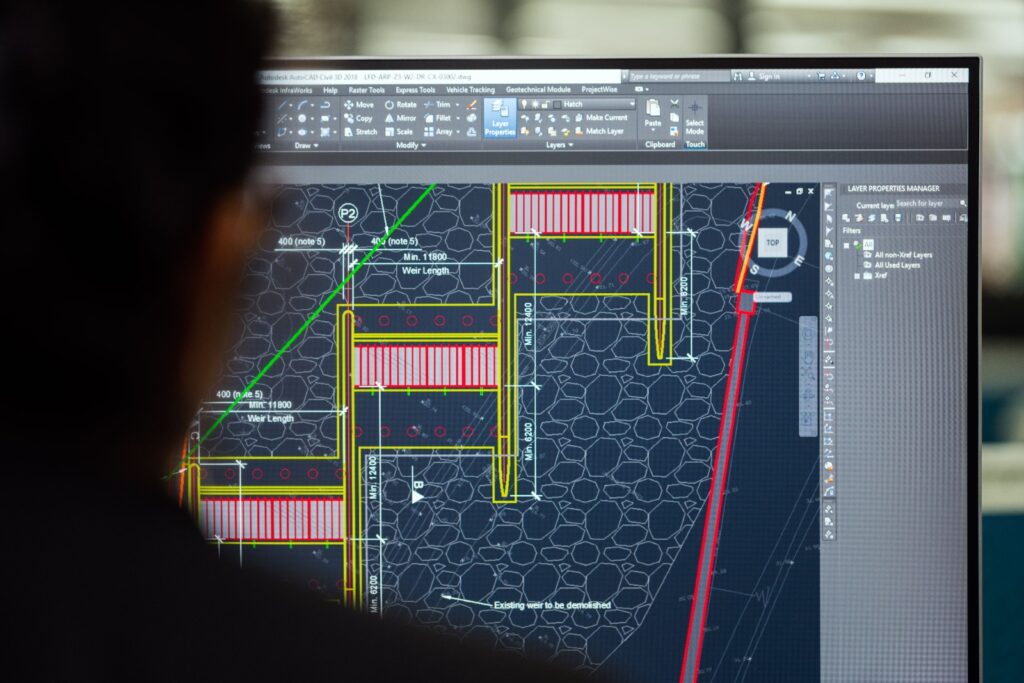
Our BIM services provide accurate, coordinated, and detailed digital models to support projects throughout the design and construction process. Using Revit and industry-standard workflows, we develop intelligent 3D models with relevant building information, helping improve coordination between disciplines and identify potential clashes before construction.
Our BIM support includes architectural and structural modelling, model development, design coordination, clash detection, drawing extraction, and project documentation. We focus on creating clear and reliable models that help contractors, architects, engineers, and consultants make informed decisions and work more efficiently.
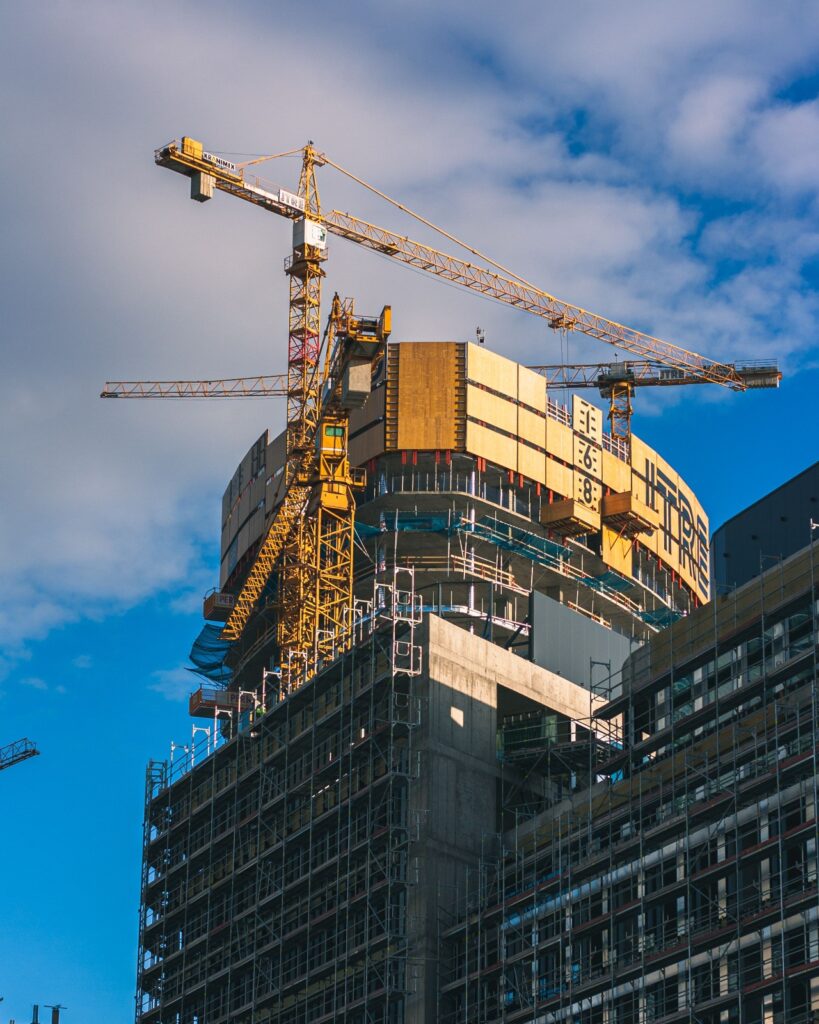
Our architectural services provide accurate and practical design support for residential, commercial, and construction projects. We develop detailed architectural drawings and documentation, including floor plans, elevations, sections, site plans, and construction drawings, based on project requirements and design intent.
We also provide 2D drafting, 3D modelling, design development, and architectural documentation to help clients and construction teams clearly understand and coordinate project requirements. Our focus is on delivering precise, well organized, and build ready architectural information.

Aurex Engineering Limited delivers reliable engineering, detailing, estimating, BIM, and architectural solutions for construction projects.